Events
Weddings
Corporate
Private Events
About the Complex
Specifications
Virtual Tour
FAQ
Services
Contact
X
Specifications
Specifications
Capacity and Spaces
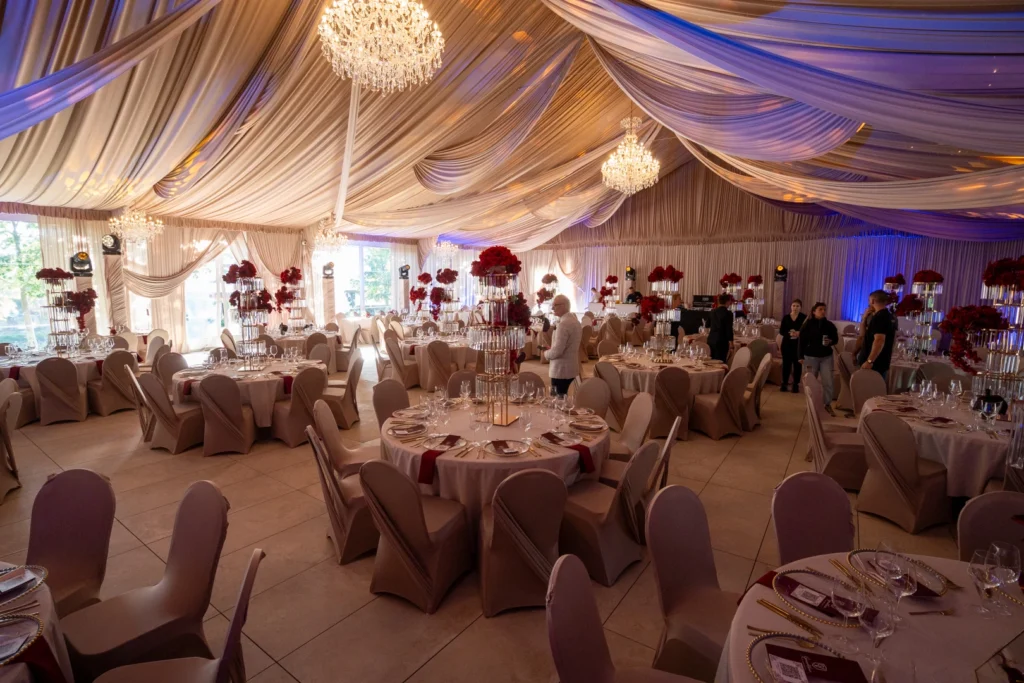
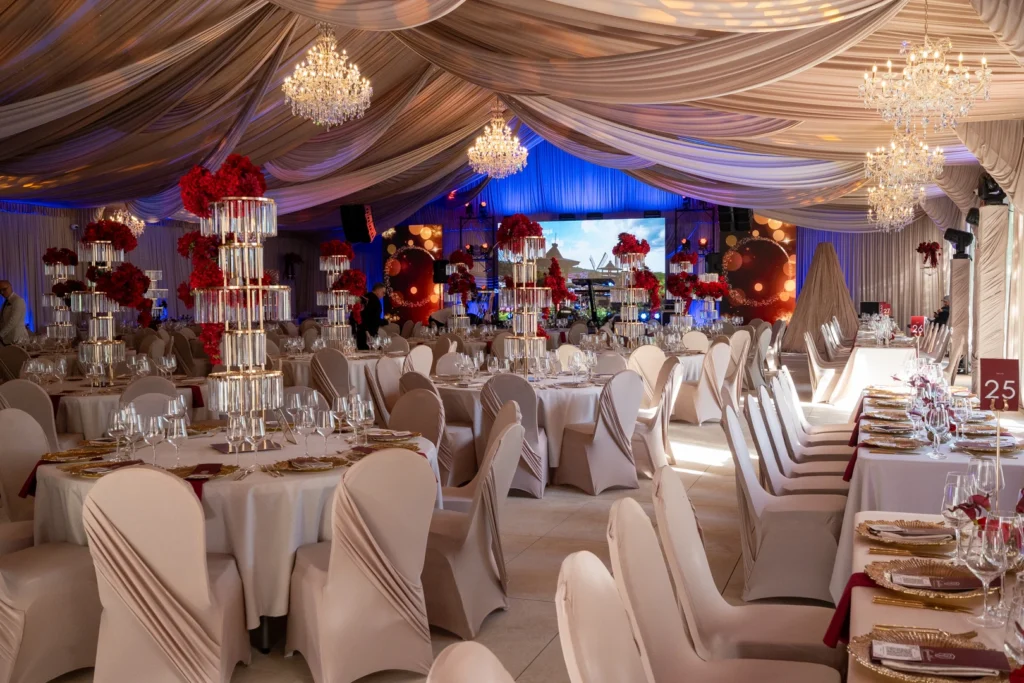
Indoor Hall:
From 80 to 320 seated guests
Over 500 guests (cocktail/standing)
With the option to open the walls and expand into the outdoor space
Welcome area:
Up to 100 standing guests
Outdoor ceremony area:
Capacity up to 500 guests
Functional Spaces
Cloakroom (attendant available upon request)
Auxiliary facility (suitable for catering and service staff)
Private restrooms within the hall
Backstage area (for artists, performers, and event organization)
Interior and Atmosphere
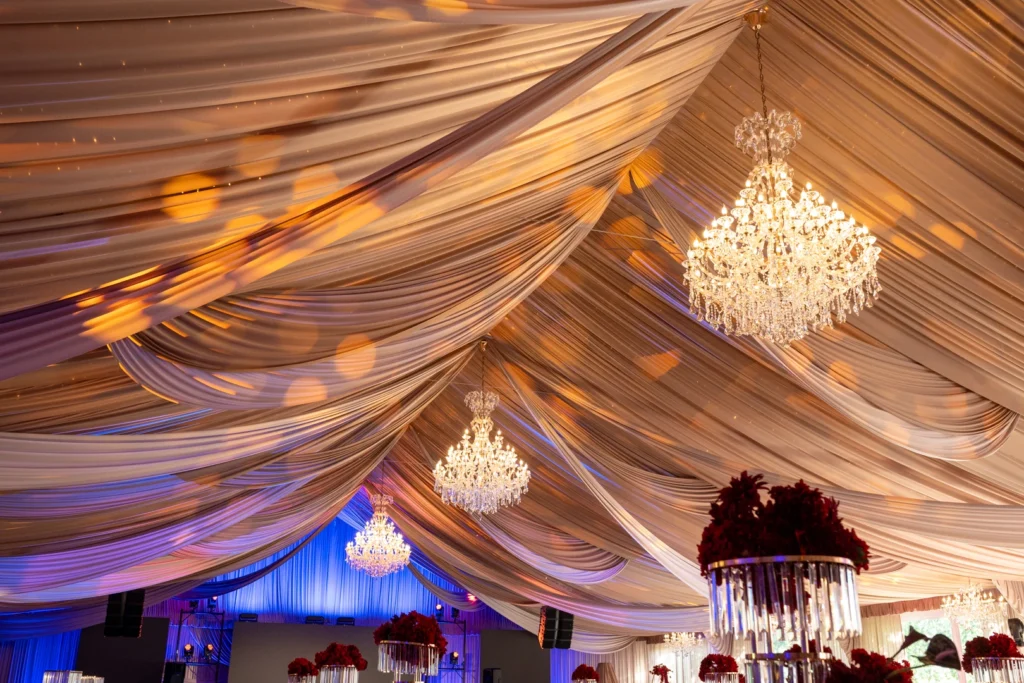
Walls and ceilings decorated with textiles
Option to modify or remove decoration for an additional fee
Lighting
"Starry sky" effect across the entire ceiling
3 central chandeliers Ø200 cm
10 chandeliers Ø80 cm
Technical Specifications
Reinforced roof structure
supports up to 200 kg per point (for equipment and decoration)
Easily accessible three-phase power
suitable for professional sound, lighting, and stages
Backup generator in case of power failure
High-speed Wi-Fi
Access and Logistics
Parking
up to 150 cars and 3 VIP spots directly in front of the hall
Accessibility
easy access for people with disabilities
Location
approximately 30 minutes from Sofia
Operating Hours
Open year-round
No curfew restrictions
Pages
Home
About the Complex
Services
FAQ
Contact
Quick Links
Privacy Policy
Terms and Conditions
Cookie Policy
Photos
Created by Improve.bg
Copyright © 2026. All rights reserved.